
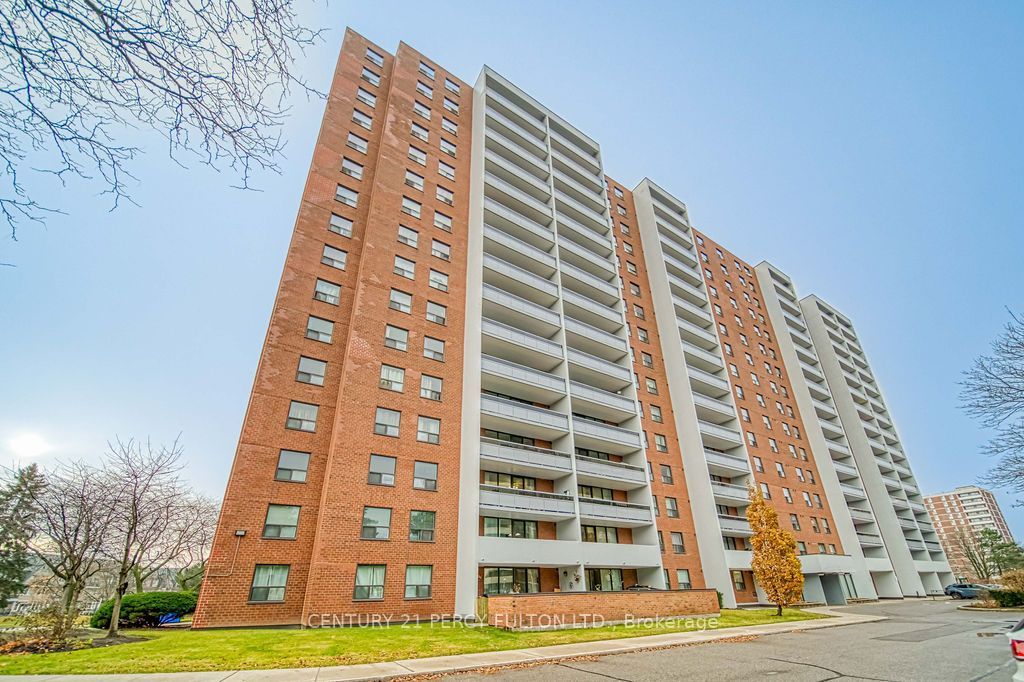
1109-1250 Bridletowne Circle
$ 534,900
SOLD
Login to see the price
Features
Location
Description
Welcome to this stunning 2-bedroom condo with a versatile den, located at 1250 Bridletown Circle in Scarborough. This beautifully designed unit features a spacious layout that seamlessly blends comfort and functionality. The den is large enough to serve as a third bedroom, home office, or flex space to suit your needs. The primary bedroom offers a private retreat with a walk-in closet and ensuite bathroom. Situated in a sought-after neighborhood, this condo is close to schools, parks, shopping, dining, and offers easya ccess to public transit and major highways perfect for families and commuters alike. Don't miss the chance to make this exceptional home yours!
Fridge, Stove, m/w, Washer, Dryer, All Electrical Light Fixtures And Existing Window Coverings.
Overview
Property Details
Occupant Type:
Owner
Property Management:
Duke Property Management Inc.
Basement:
None
Association Name:
YCC
Association Fee:
988.1
Association Fee Includes:
Heat Included, Hydro Included, Water Included, Cable TV Included, Common Elements Included, Building Insurance Included, Parking Included, Condo Taxes Included
Association Amenities:
Gym, Party Room/Meeting Room, Tennis Court, Visitor Parking
Property Features:
Hospital, Library, Park, Place Of Worship, Public Transit, School
Property Rooms
| Room Level | Room Type | Room Width | Room Length | Room Area | Room Dimensions | Room Desc |
|---|---|---|---|---|---|---|
| Main | Kitchen | 2.36 | 3.99 | -- | -- | -- |
| Main | Living Room | 2.9 | 5.49 | -- | -- | -- |
| Main | Dining Room | 2.41 | 2.53 | -- | -- | -- |
| Main | Primary Bedroom | 4.3 | 3.29 | -- | -- | -- |
| Main | Bedroom 2 | 3.91 | 2.97 | -- | -- | -- |
| Main | Den | 4.58 | 2.56 | -- | -- | -- |
| Main | Laundry | 1.85 | 1.96 | -- | -- | -- |
Location
Nearby Schools
Source: Schools information and student demographics
For further information and school ranking visit Fraser Institution and EQAO.
| Green | Yellow | Orange | Red | |
| Average student achievements (out of 100%) | 100-76 | 75-60 | 60-40 | 40-0 |
Transaction History
| List Date | Transaction | List Price | Sold/Leased Price | DOM | Status | Transaction Date |
|---|
All information displayed is believed to be accurate but is not guaranteed and should be independently verified. No warranties or representations are made of any kind.
Data is provided courtesy of PropTx.

Disclaimer: The property is not necessarily in the boundary of the schools shown above. This map indicates the closest primary and secondary schools. This tool is designed to provide the viewer an overview of the ratings of nearby public schools, and does not suggest association to school boundaries. To view all schools and boundaries please visit the respective district school board’s website.
Book a Showing

Steve Margaronis
Sales Representative- (416) 624-9960
- s.margaronis83@gmail.com