
216-684 Warden Avenue
$ 629,900
SOLD
Login to see the price
Features
Location
Description
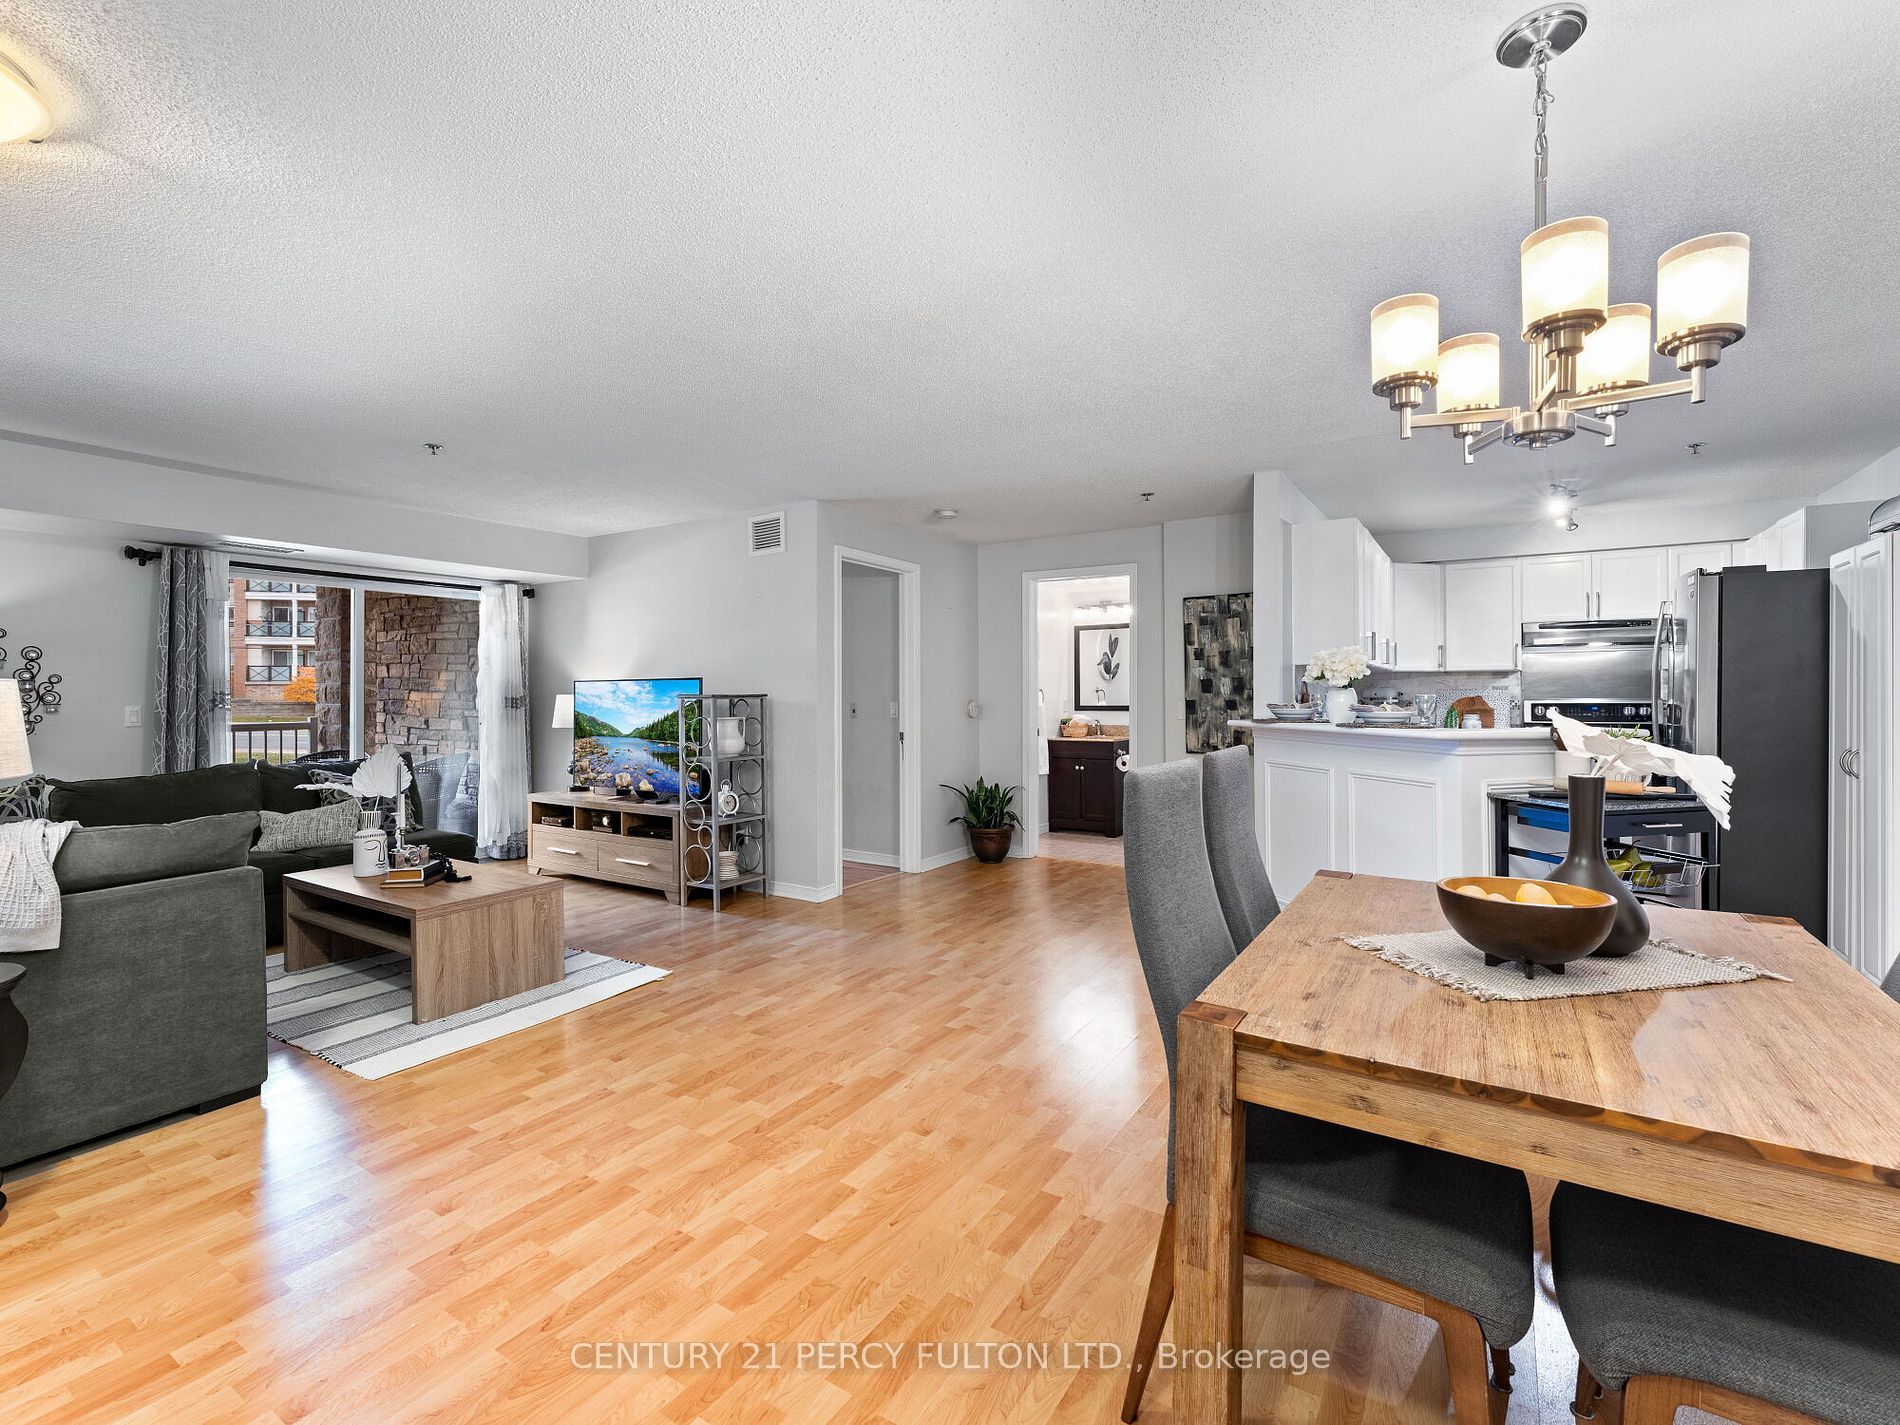
Welcome to this spacious 2-bedroom, 2-bathroom condo located at 684 Warden Avenue in the Clairlea-Birchmount neighborhood of Toronto! Offering 1,145 sq. ft. of living space, this unit is perfect for those seeking a modern, open-concept layout with plenty of room to entertain or relax. This bright and airy condo features a well-designed kitchen with ample storage, a comfortable living area, and generously sized bedrooms. The primary bedroom comes with an ensuite bathroom, adding a touch of luxury and privacy. Both bathrooms are updated and designed with contemporary finishes. One of the biggest advantages is its prime location a short walk to Warden Subway Station, making your commute into downtown Toronto seamless and quick. The condo is also across the street from Warden Hilltop Community Centre, perfect for those who enjoy community activities, fitness, or a walk in the nearby parks. Schools, shops, and dining are all conveniently close by, enhancing the living experience. Perfect for professionals, couples, or small families, this property offers the ideal combination of space, comfort, and accessibility in the heart of Scarborough
Overview
-
ID: E11904513
-
City: Toronto
-
Community: Clairlea-Birchmount
-
Property Type: Condo
-
Building Type: Condo Apartment
-
Style: Apartment
-
Bedrooms: 2
-
Bathrooms: 2
-
Garages: 1
-
Garage Type: Underground
-
Parking: 1
-
Living Area: 1000-1199
-
Taxes: $2789.63 (2024)
-
Cooling: Central Air
-
Heat Type: Gas
-
Kitchens: 1
-
Unit#: 216
Property Details
Occupant Type:
Owner
Property Management:
Maple Ridge Community Management Ltd.
Basement:
None
Association Name:
TSCC
Association Fee:
761.46
Association Fee Includes:
Heat Included, Common Elements Included, Building Insurance Included, Water Included, Parking Included
Association Amenities:
Exercise Room, Party Room/Meeting Room, Visitor Parking
Property Features:
Park, Place Of Worship, Public Transit, Rec./Commun.Centre, School, Wooded/Treed
Property Rooms
| Room Level | Room Type | Room Width | Room Length | Room Area | Room Dimensions | Room Desc |
|---|---|---|---|---|---|---|
| Flat | Living Room | 5.48 | 7.88 | -- | -- | -- |
| Flat | Kitchen | 2.51 | 3.77 | -- | -- | -- |
| Flat | Primary Bedroom | 4.99 | 3.4 | -- | -- | -- |
| Flat | Bathroom | 2.34 | 1.48 | -- | -- | -- |
| Flat | Bedroom 2 | 3.38 | 0 | -- | -- | -- |
| Flat | Bathroom | 2.22 | 1.49 | -- | -- | -- |
| Flat | Foyer | 2.55 | 1.49 | -- | -- | -- |
| Flat | Laundry | 2.56 | 1.47 | -- | -- | -- |
| -- | Locker | -- | -- | -- | -- | -- |
Location
Nearby Schools
Source: Schools information and student demographics
For further information and school ranking visit Fraser Institution and EQAO.
| Green | Yellow | Orange | Red | |
| Average student achievements (out of 100%) | 100-76 | 75-60 | 60-40 | 40-0 |
Transaction History
| List Date | Transaction | List Price | Sold/Leased Price | DOM | Status | Transaction Date |
|---|
All information displayed is believed to be accurate but is not guaranteed and should be independently verified. No warranties or representations are made of any kind.
Data is provided courtesy of PropTx.

Disclaimer: The property is not necessarily in the boundary of the schools shown above. This map indicates the closest primary and secondary schools. This tool is designed to provide the viewer an overview of the ratings of nearby public schools, and does not suggest association to school boundaries. To view all schools and boundaries please visit the respective district school board’s website.
Book a Showing

Steve Margaronis
Sales Representative- (416) 624-9960
- s.margaronis83@gmail.com